Computer Vision Inspection
Camera-based inspection of welds, sealant beads, dimensions, angles and physical properties — measured by a computer application and recorded for every part.
What we do in computer vision inspection.
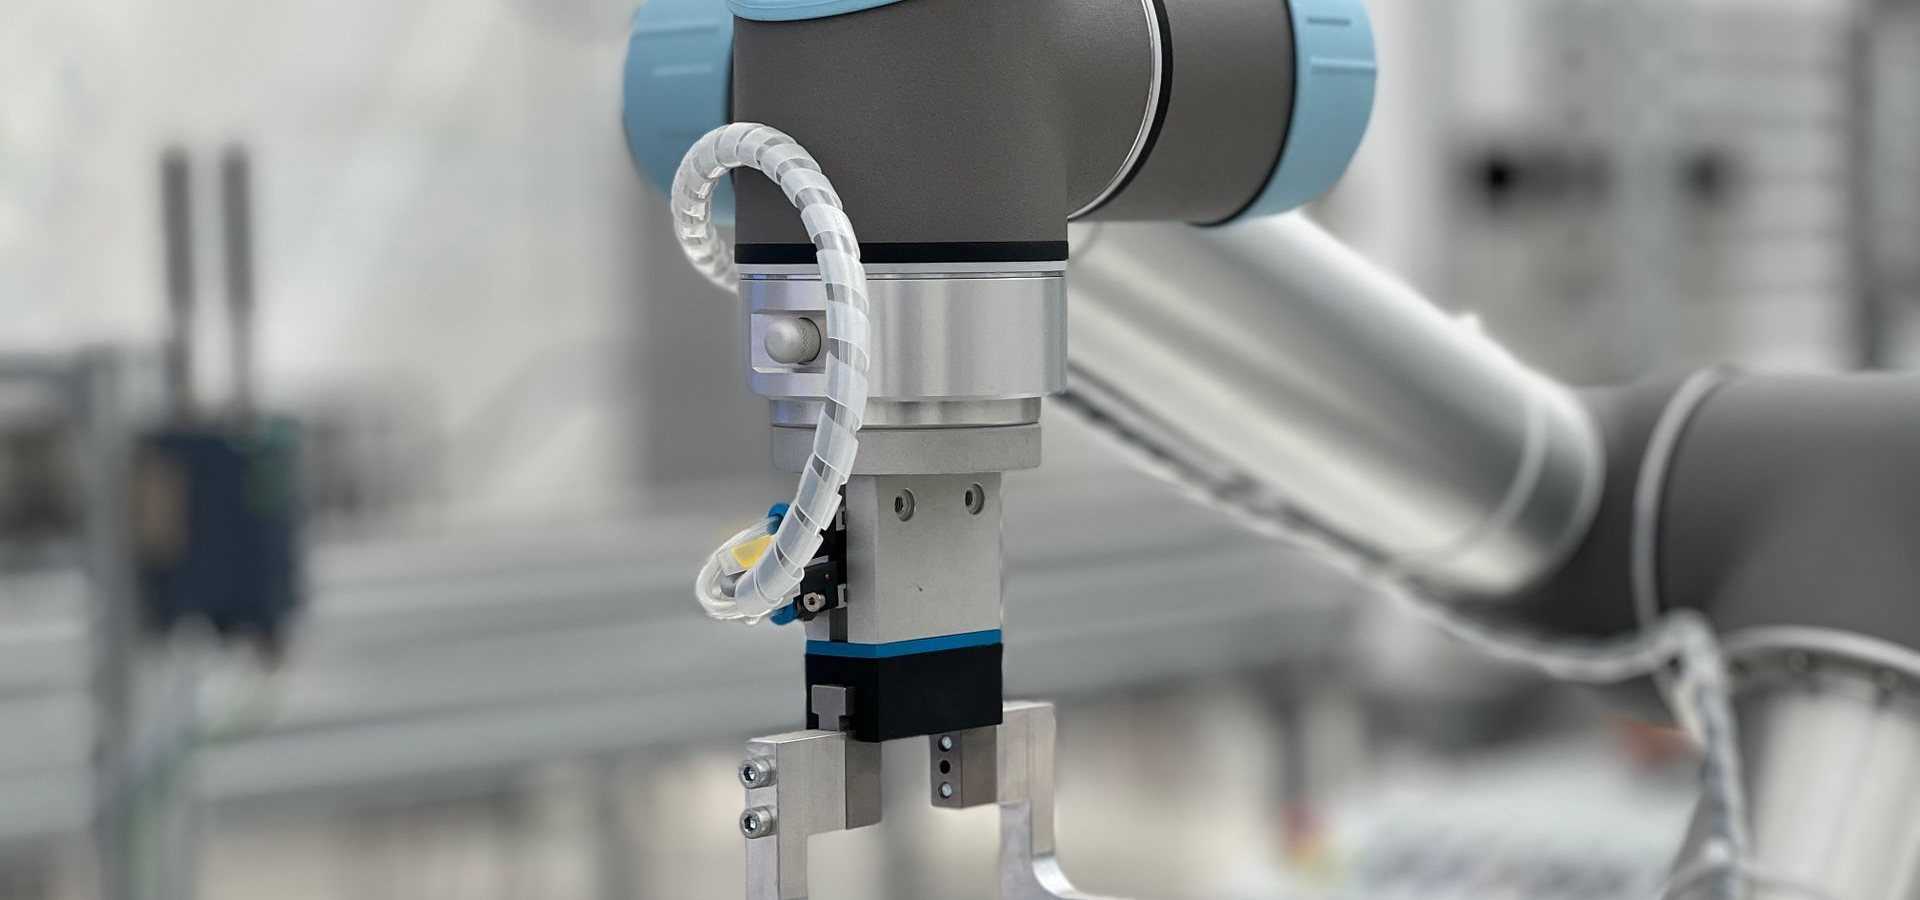
SAAR Systems builds computer-vision inspection systems that check what the human eye misses and record every result. Industrial cameras, engineered lighting and our own image-processing software inspect welds, sealant beads, dimensions, angles and physical properties at line speed, then pass a clear OK / NOT-OK signal to the PLC and log the image and measurements for traceability.
 CAM-01 · Live
Processes we deliver.
How we approach it.
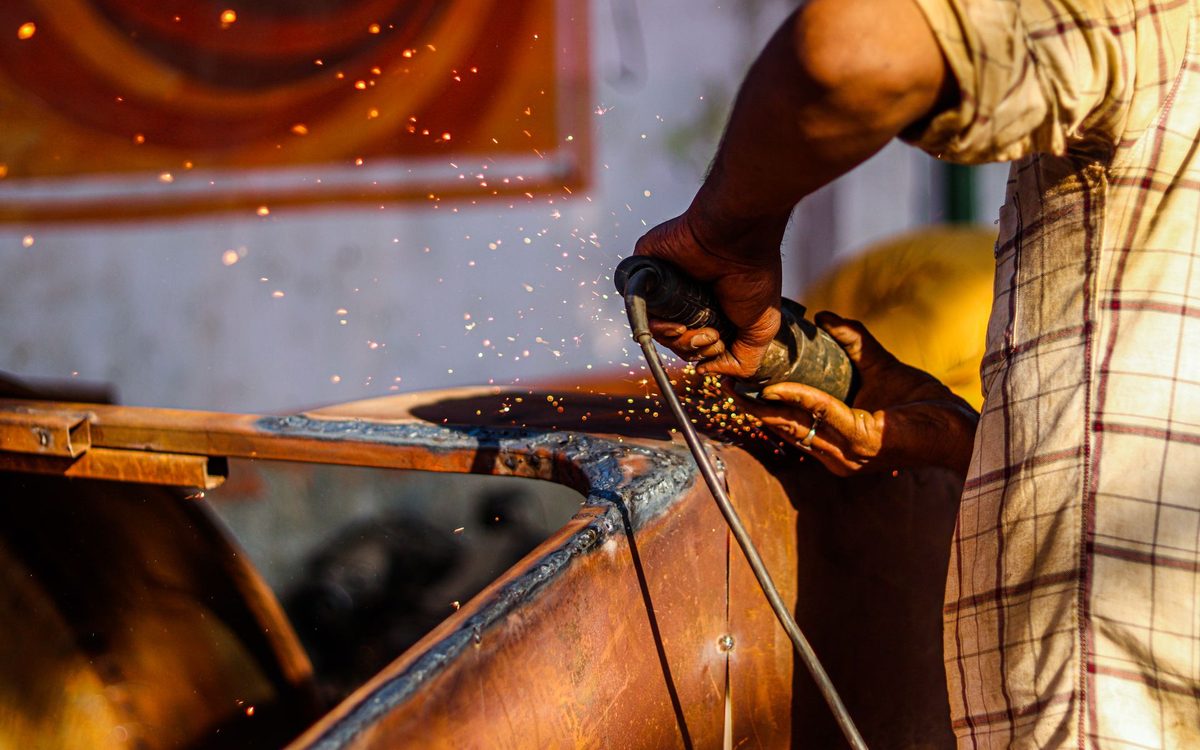
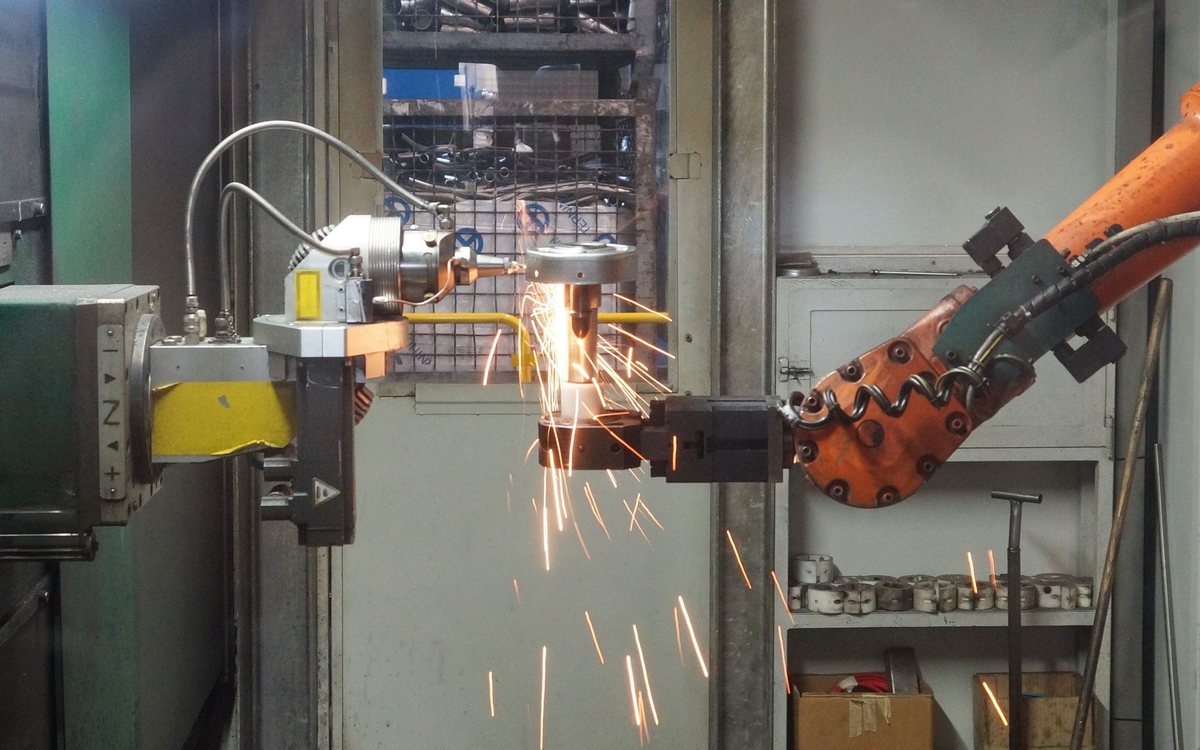
Welding inspection — the camera checks seam presence, position, length and continuity, and flags porosity, spatter, burn-through and missed welds before the part leaves the cell.
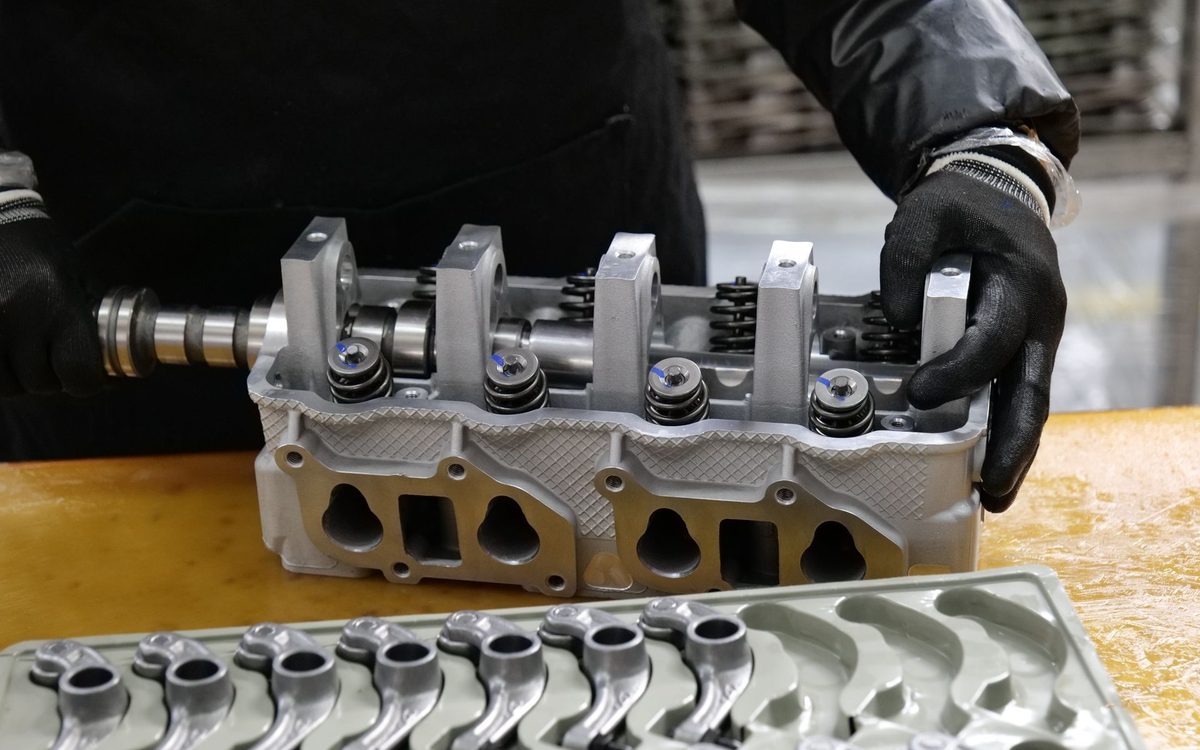
Sealant inspection — the bead is tracked along its full path and checked for width, continuity, position and breaks, so gaps and overruns are caught while the part can still be corrected.
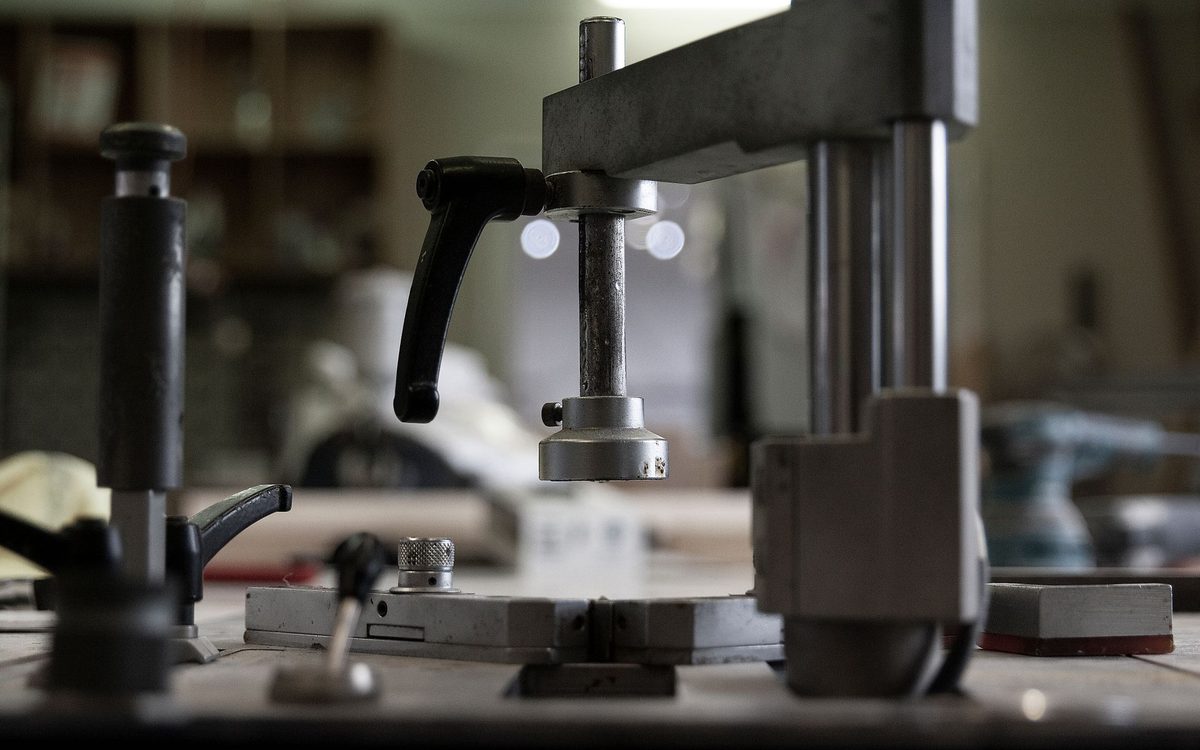
Dimension inspection — calibrated cameras measure lengths, diameters, hole positions and gaps without contact, and compare every result against the drawing tolerance.
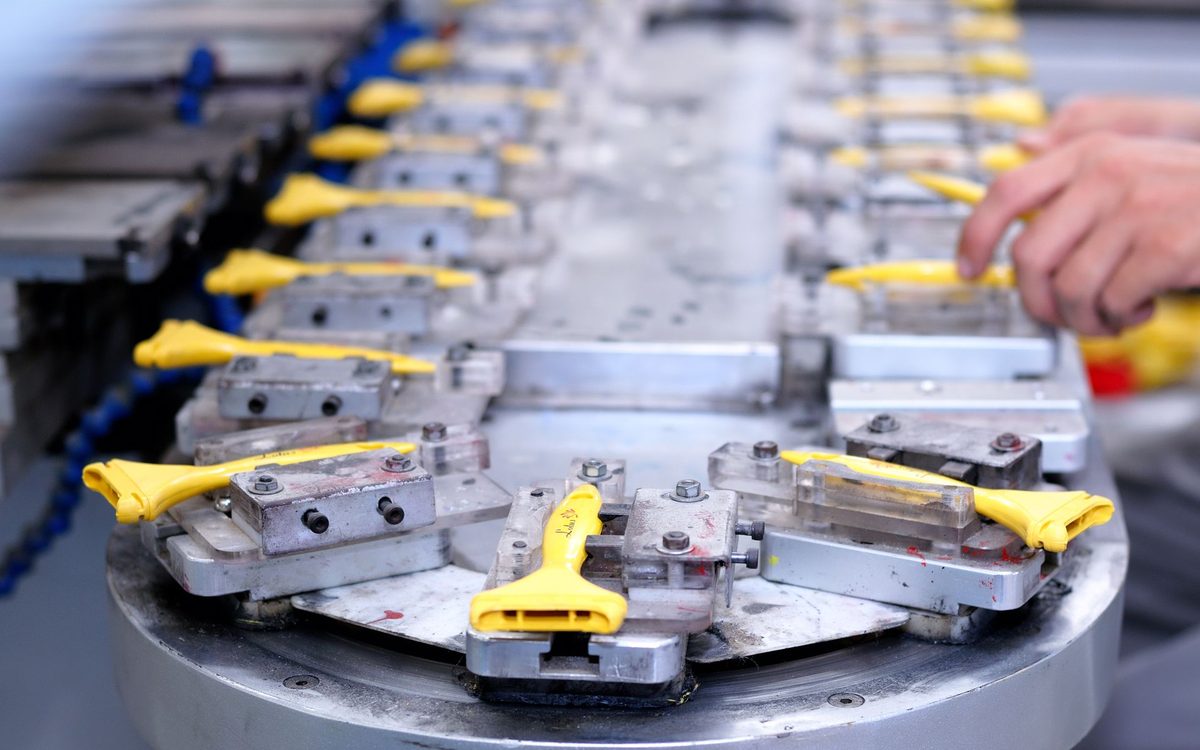
Angle and physical property inspection — the computer application measures bend and part angles and checks orientation, shape, colour and surface condition, storing each value for statistical process control.
Related solutions.

Let's build your next automation line.
Tell us about the part, the volume and the constraint you are trying to solve. We will tell you honestly whether automation is the right answer.